No two rooms ask the same questions, and no two solutions should ever look or feel the same.

Est. 2025 Independent Studio By Fiona Sneddon.

Spatial and Interior Design Studio based in Stirling, Scotland.

Across residential and commercial projects, our approach to spatial design begins with understanding how each space needs to function, flow, and feel, creating environments shaped around the people who use them.

Whether improving flow, increasing storage, or creating stronger connections between rooms, we look beyond the obvious, challenge assumptions, and explore new possibilities. Through intelligent planning, collaboration, and attention to detail, each design is developed with purpose and refined until it feels right for the people who use it.

Interior design project by Grayson Spatial & Interior Design

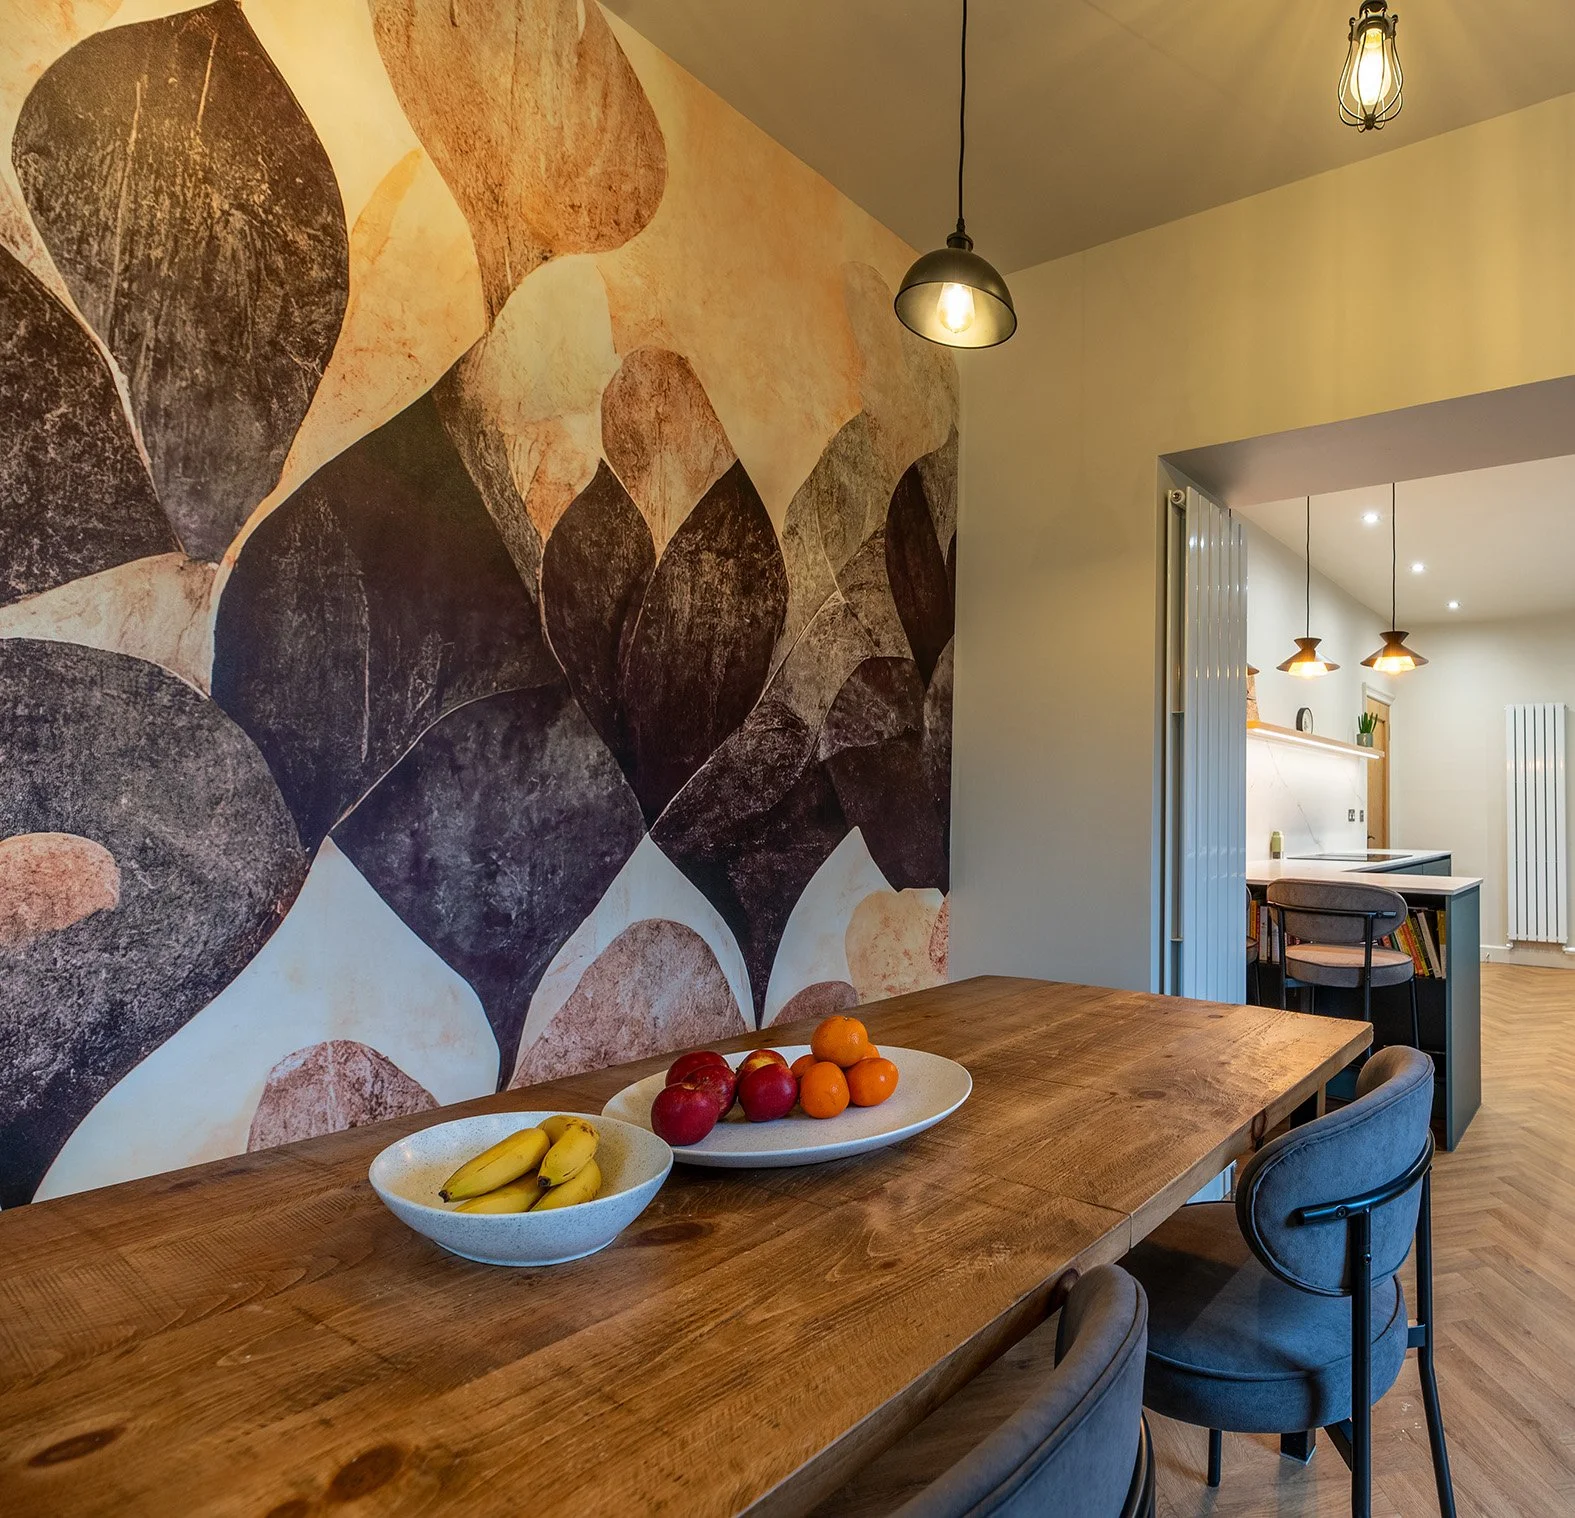
Lochgreen Kitchen

A disconnected galley layout was transformed into a warm, sociable kitchen for a family of keen cooks. Discover how the redesign improved flow and created a more welcoming, integrated space for cooking and spending time together.

View Case Study →
Interior design project by Grayson Spatial & Interior Design

Albert Bathroom

Original character was carefully preserved while the long, narrow room was adapted for a growing family. Discover how a more functional layout and clever storage brought modern practicality to this sensitive Victorian bathroom renovation.

View Case Study →
Interior design project by Grayson Spatial & Interior Design

Orchard Bedroom

A child’s bedroom was transformed into a more grown-up space with personality, practicality and plenty of room to unwind. Discover how bespoke furniture, clever storage and thoughtful planning brought the teenager’s vision to life.

View Case Study →
Interior design project by Grayson Spatial & Interior Design

Orchard Attic Storage

A newly converted attic was transformed into a welcoming guest bedroom with cleverly integrated storage. Discover how bespoke furniture and intelligent spatial planning made use of every nook, eave and available inch.

View Case Study →
Interior design project by Grayson Spatial & Interior Design

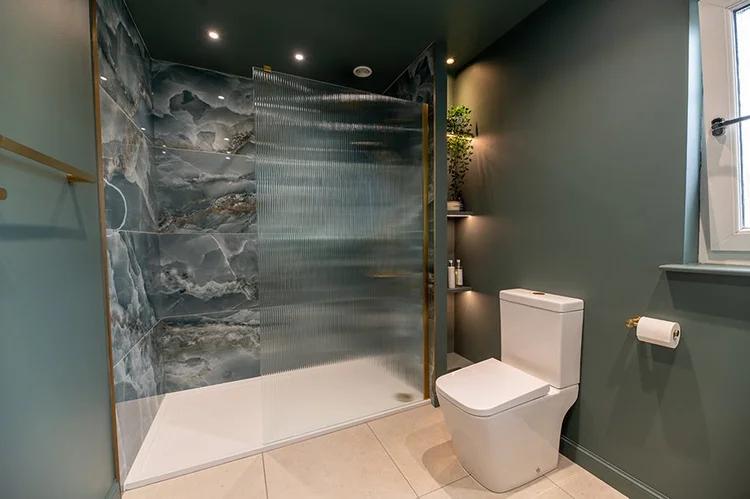
Moreland Bathroom

An oversized layout with an unused bath was transformed into a more intimate and indulgent shower room. Discover how the new design improved storage, flow, and the overall sense of space.

View Case Study →
Interior design project by Grayson Spatial & Interior Design

Leeanne Kerr Hairdressers

A busy salon redesigned to provide more seating, better storage and a fresh, modern setting for its growing client base. Discover how the salon interior design balances everyday practicality with a welcoming client experience.

View Case Study →
Interior design project by Grayson Spatial & Interior Design

Dundas Bathroom

A considered redesign transformed a room that felt tight and cluttered into a calm, nature-inspired space that feels open, practical and made for everyday life. Discover how the new layout resolved damp issues and made better use of every inch.

View Case Study →

Got a space in mind?

Whether you have detailed plans, an exciting idea, or just a feeling that your space could be something more, we’d love to hear what you’re thinking.

Get in touch →

Great interiors don’t happen by chance. For fully managed projects, Grayson coordinates a trusted network of architects, builders, craftspeople and specialist suppliers, bringing together the skills and experience needed to deliver each design exactly as intended.