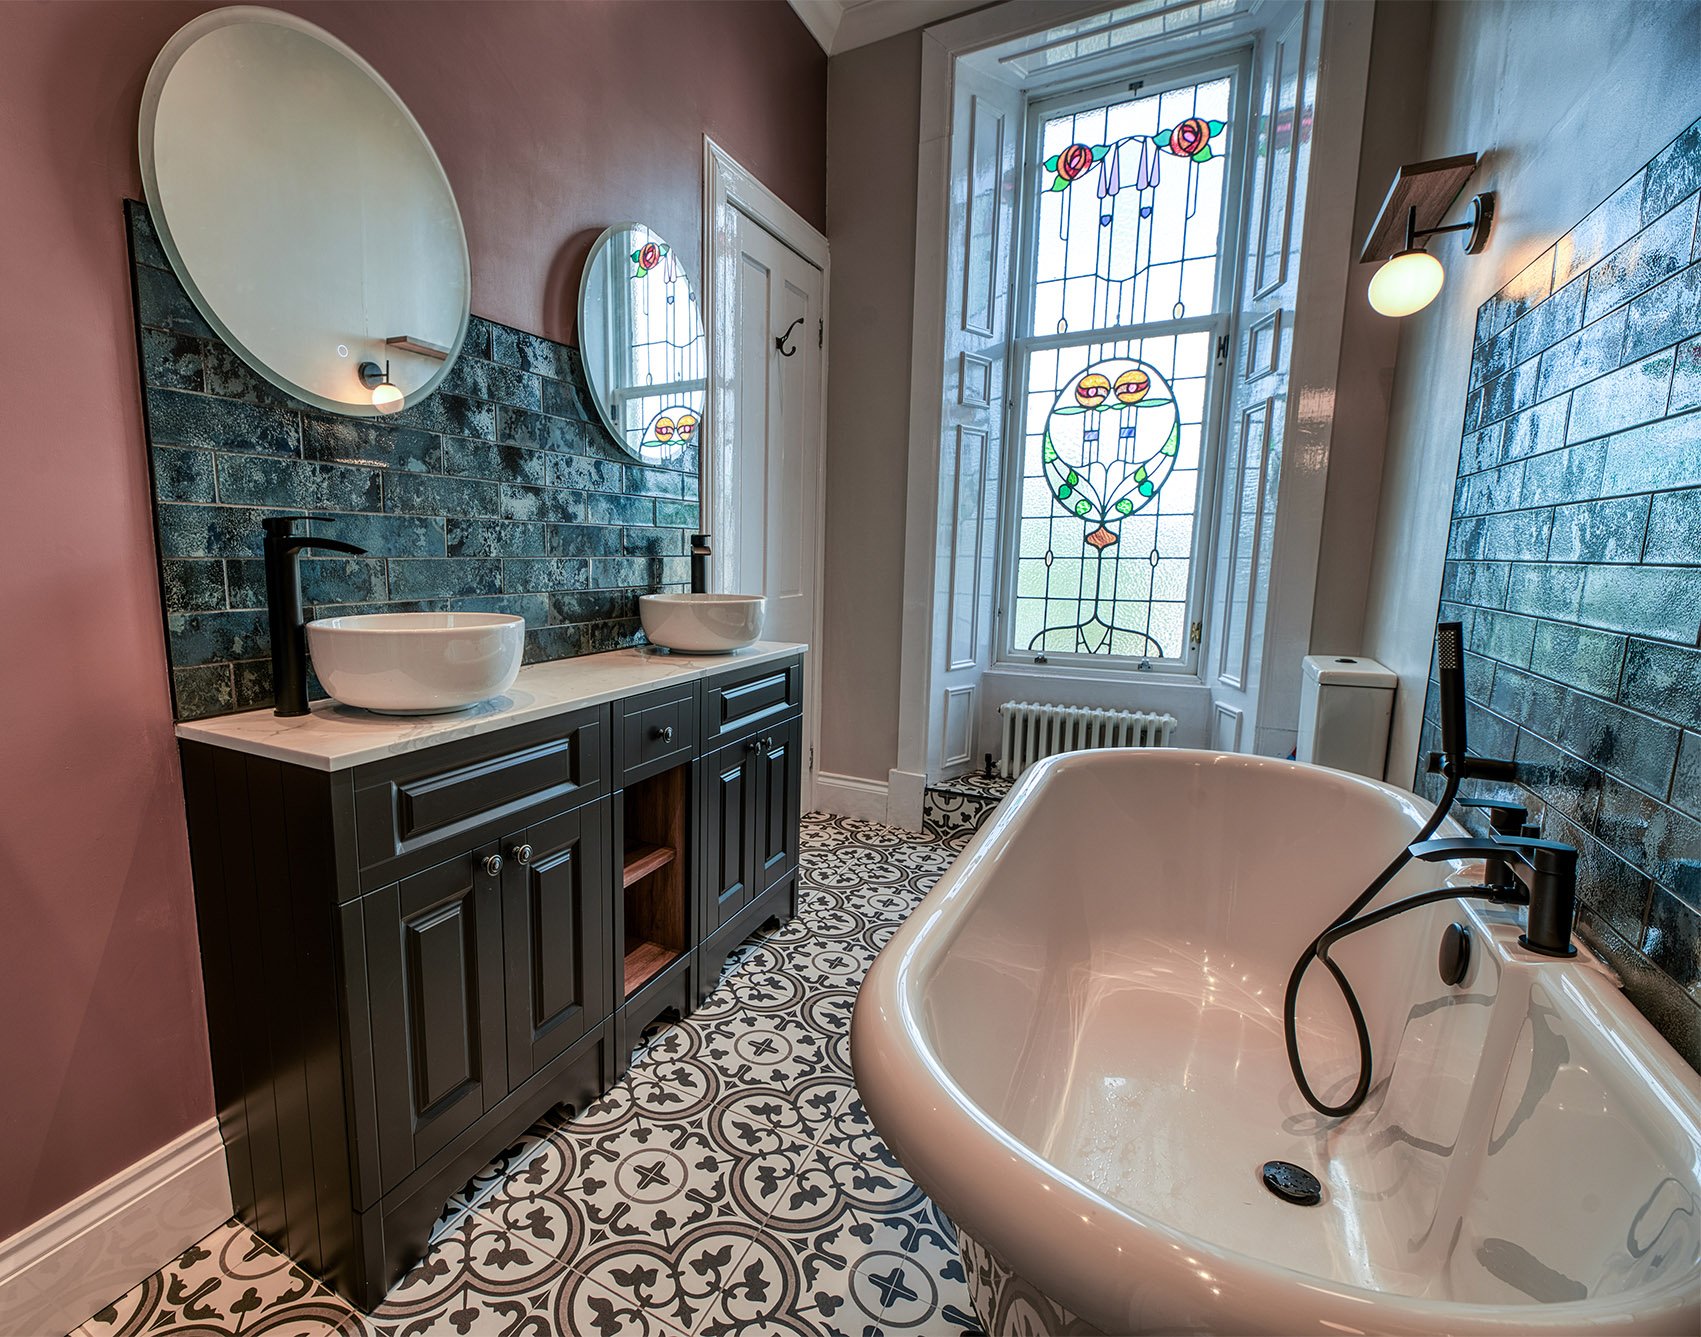
This long, narrow Victorian bathroom held beautiful character but needed to accommodate modern family living and the soon-to-be family of three. The aim was to retain its charm while introducing a more functional layout and thoughtful storage, a sensitive approach to Victorian bathroom renovation.
The Ask
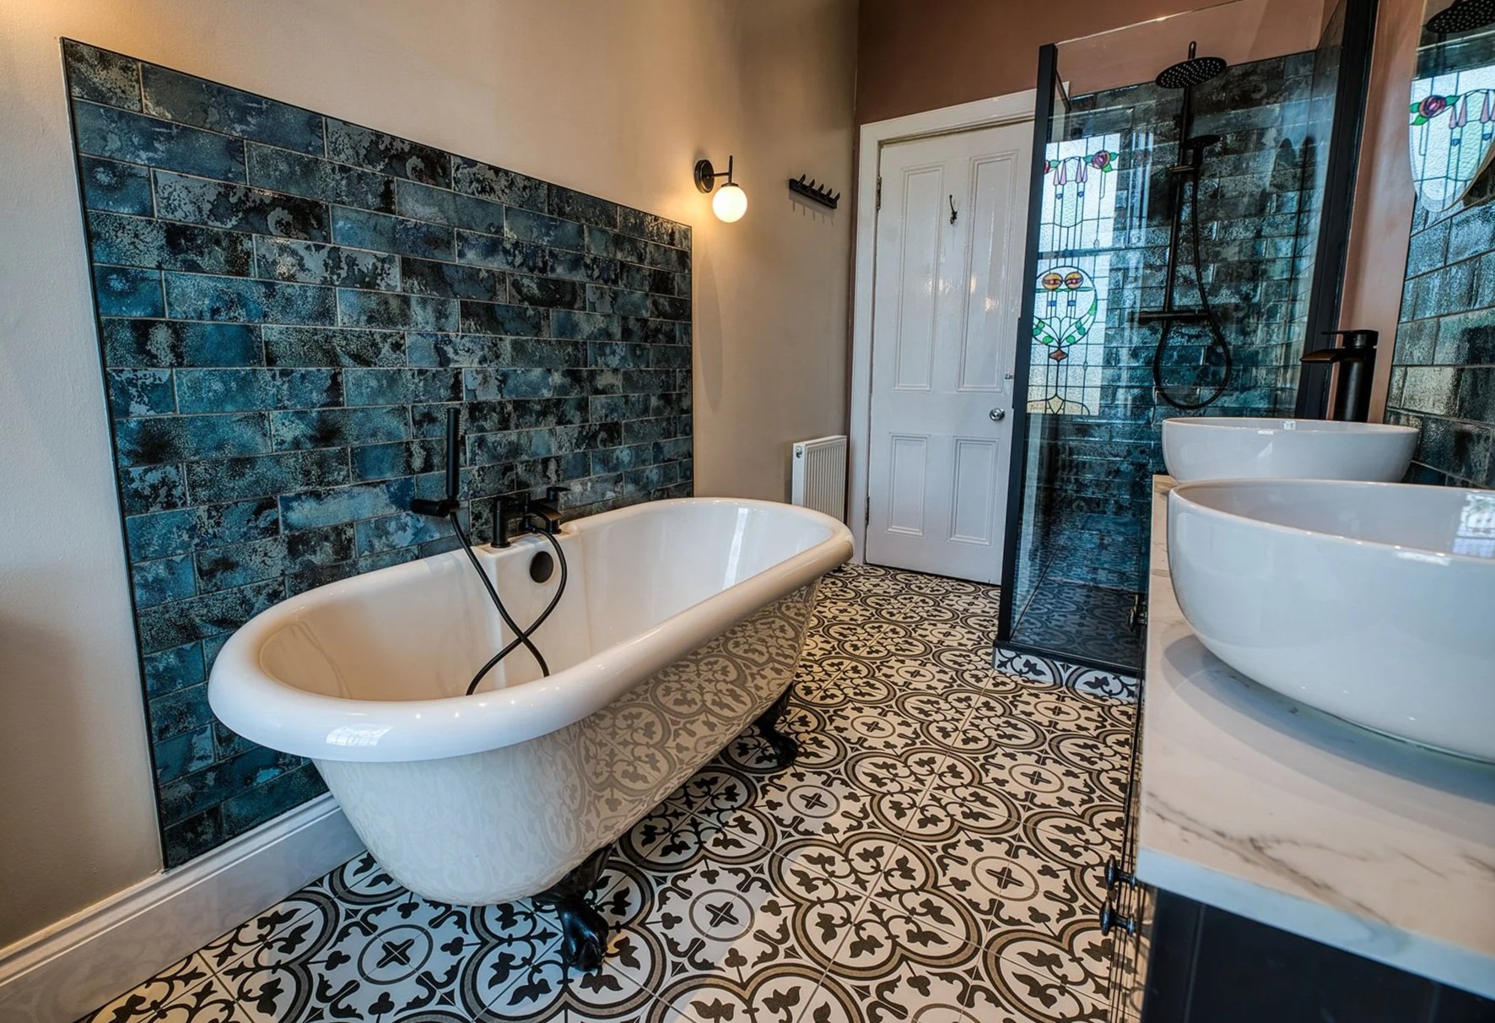
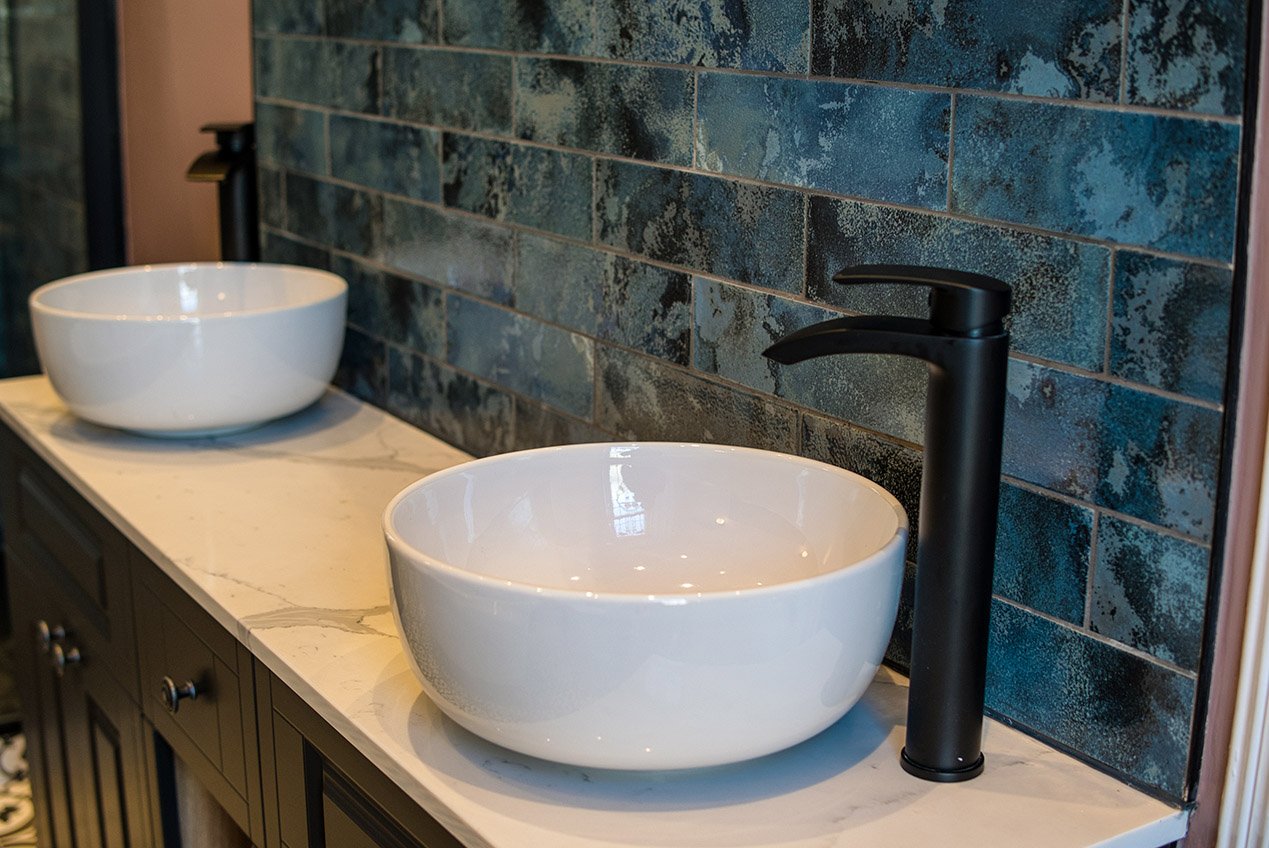
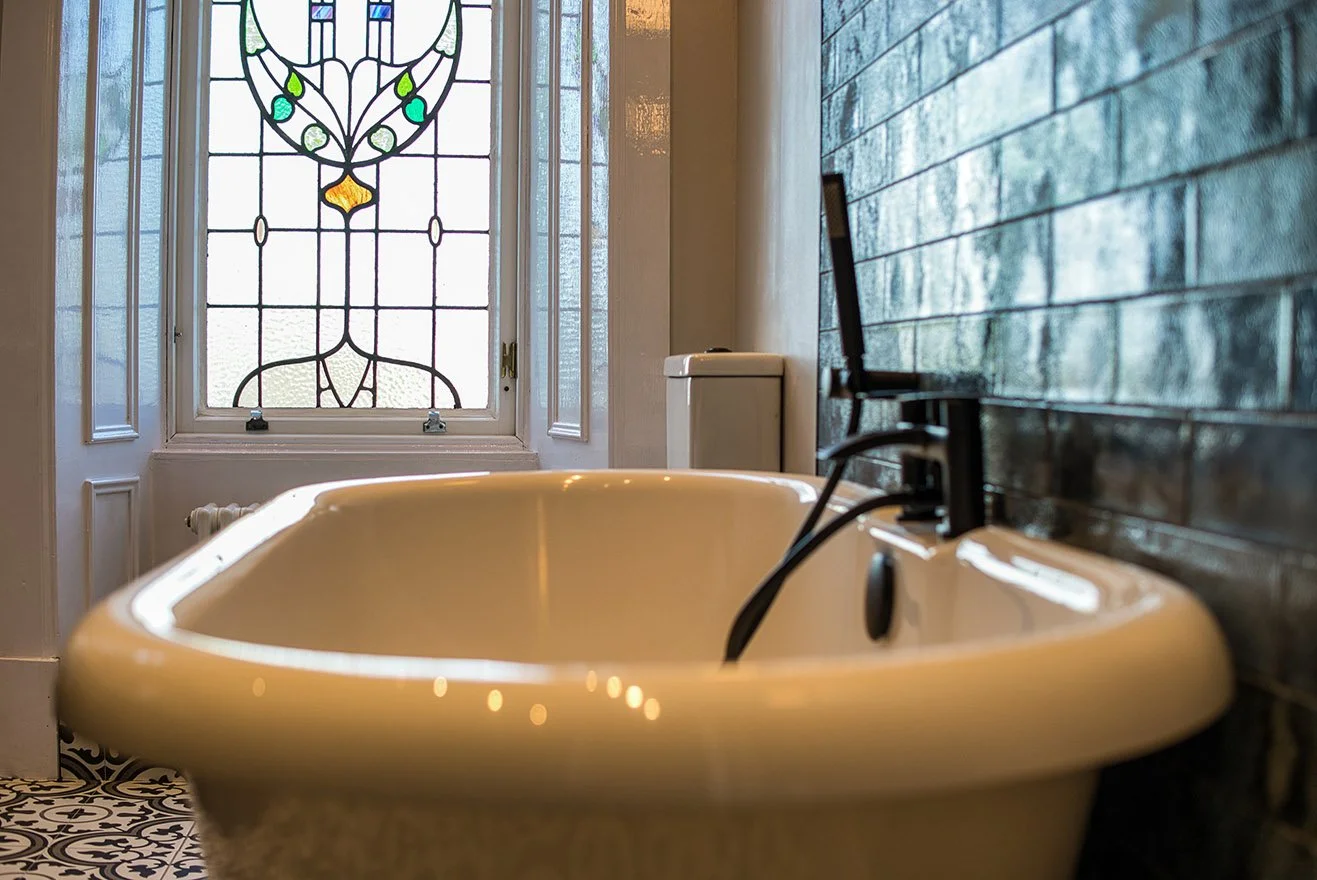
Retain a separate bath and shower, add a double sink and introduce practical storage, all within a galley‑style footprint. The stained‑glass window was to inspire the colour palette and guide the overall design direction.
The Challenge
Spatial planning was essential in such a narrow room. Every piece of furniture needed to be precisely positioned to maximise floor space, and cabinetry had to be compact yet practical. The design also needed to balance period character with contemporary finishes.
“Fiona was absolutely brilliant. She listened to everything we wanted and helped guide us where we were unsure. She put so much work into ideas and was really responsive to our feedback. Whilst the work was being done, Fiona was so organised and contactable throughout. Her attention to detail was second to none. Overall could not recommend her more. Thanks to her, we have a beautiful bathroom that is so much better than anything we could have done ourselves.”
Pippa Stimpson
Our Solution
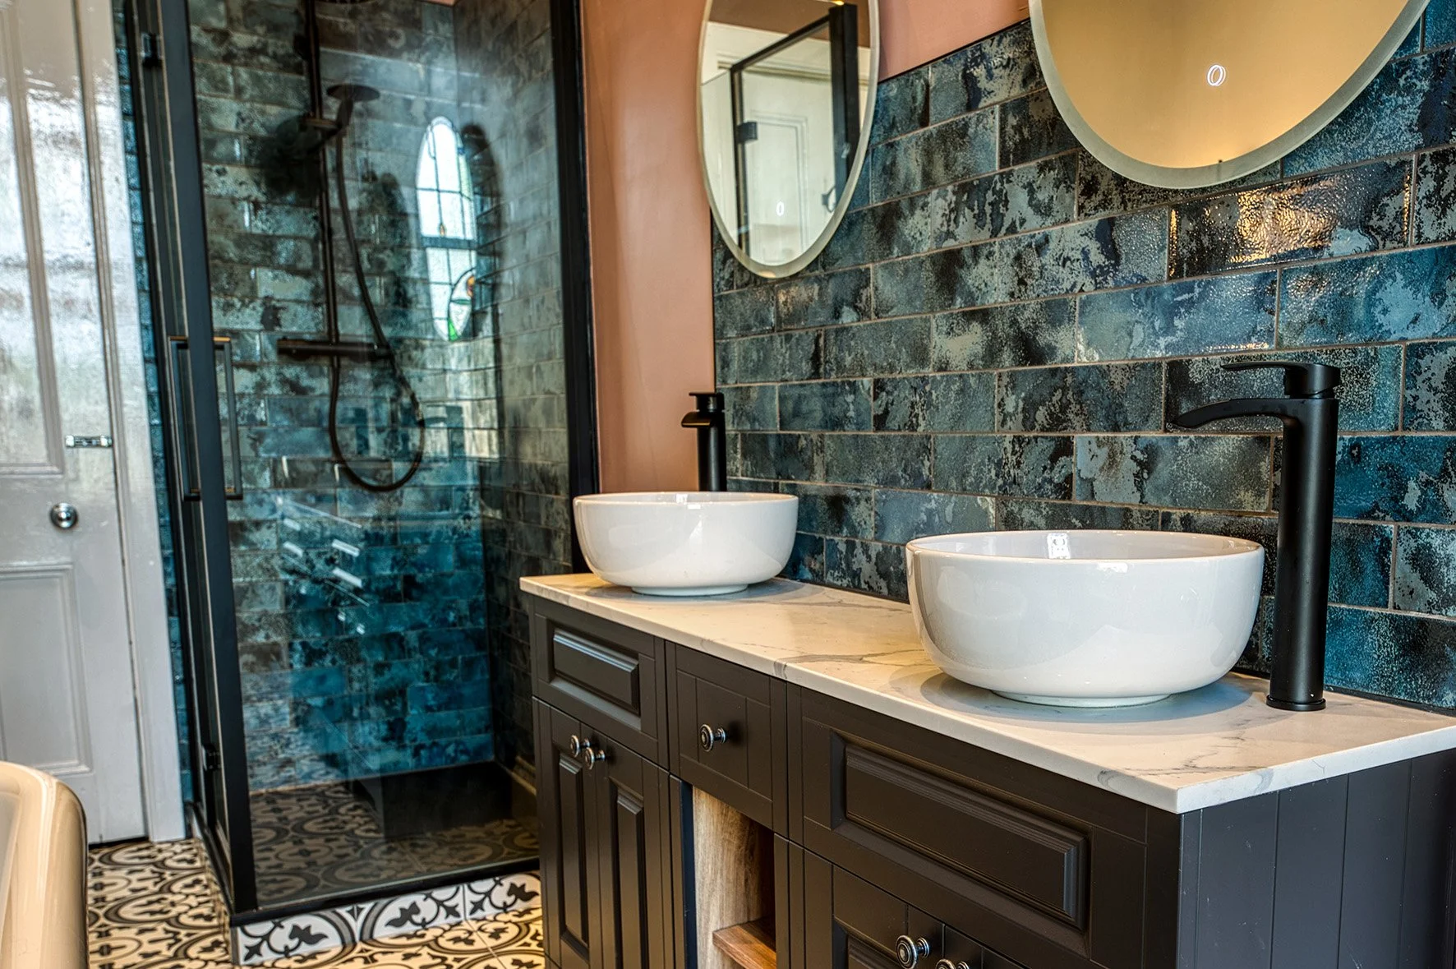
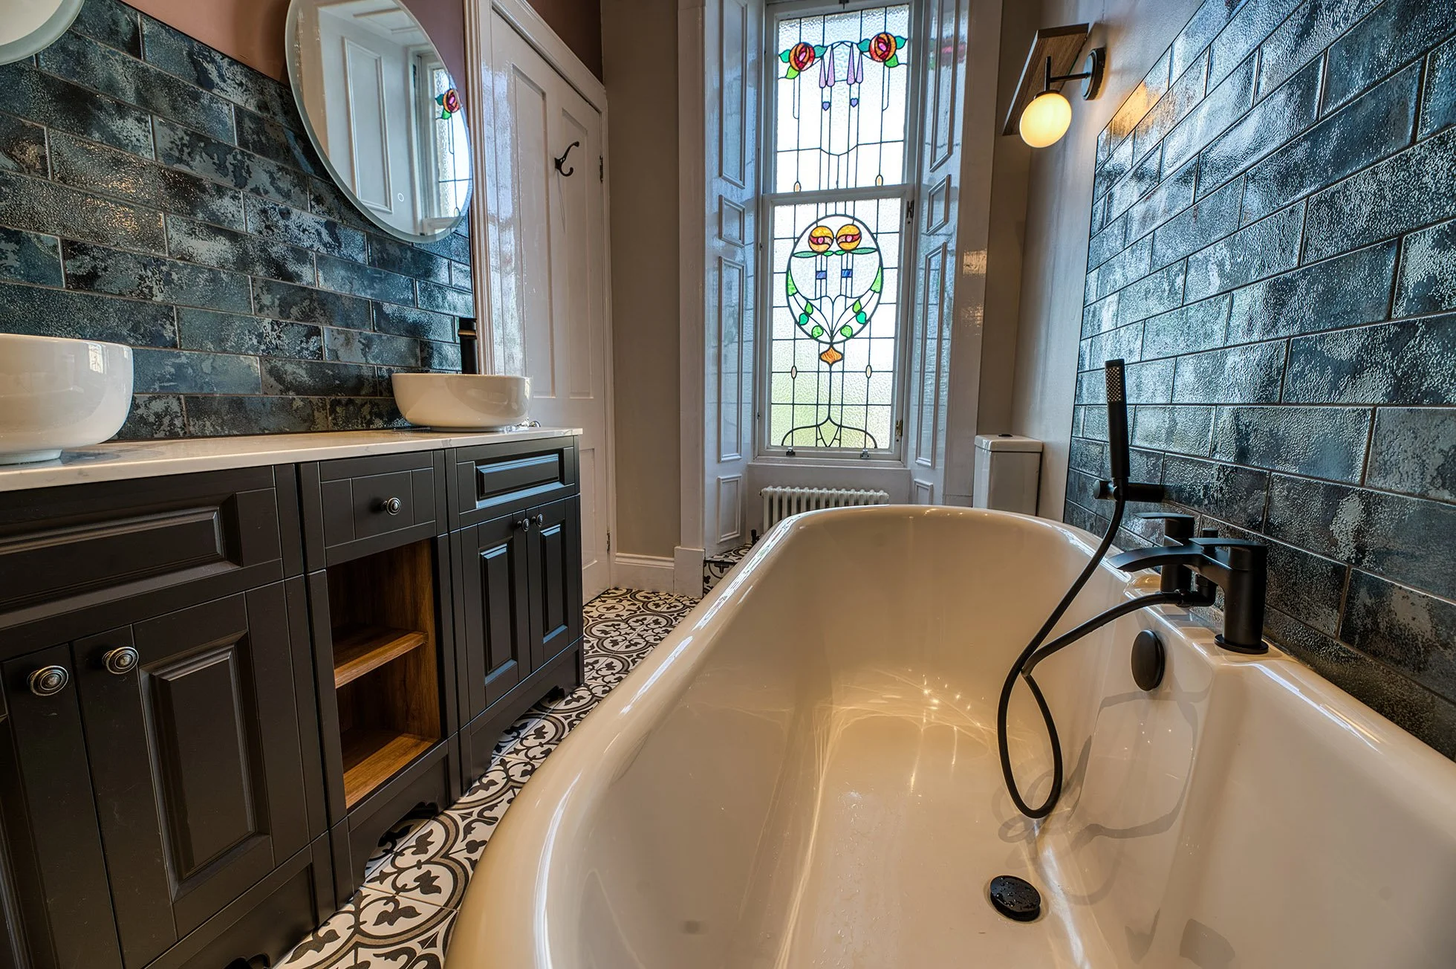
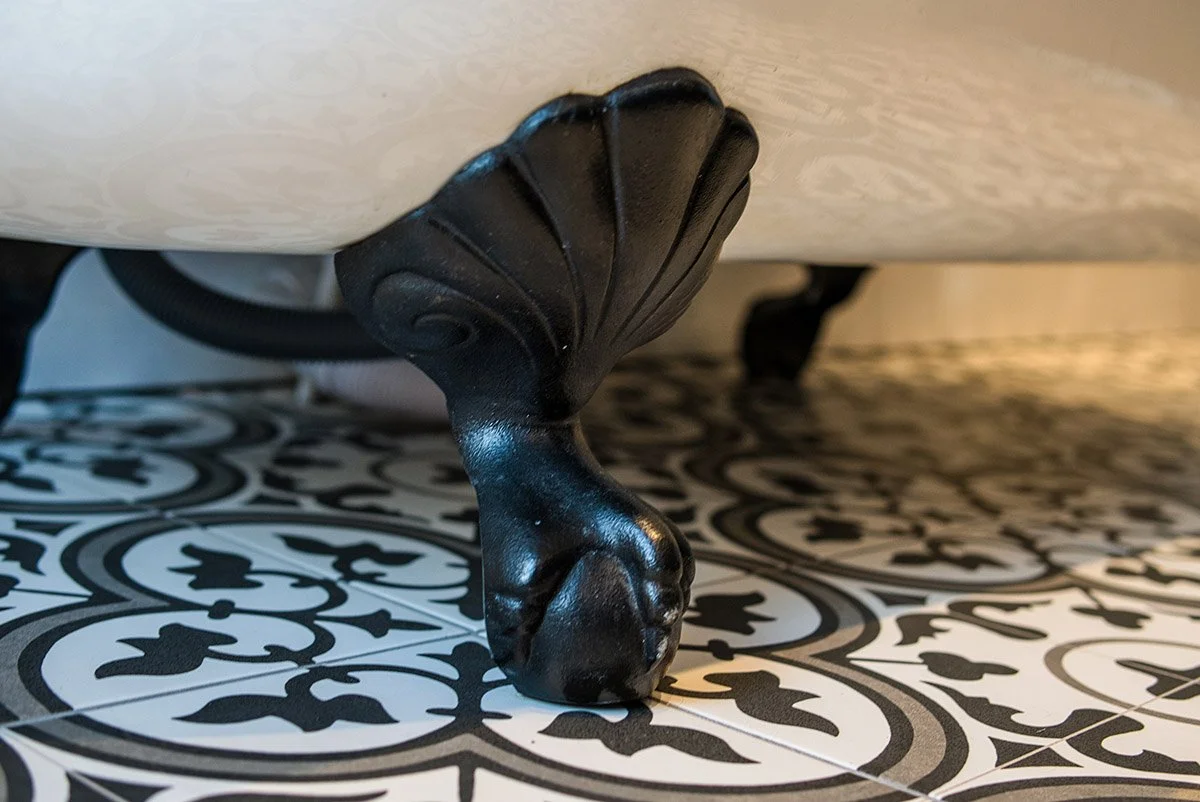
We planned the layout carefully, selecting neat cabinetry that delivered storage without overwhelming the space. The pinks and blues from the stained‑glass window were echoed in the tiles and finishes, while the flooring nodded to the home’s Victorian heritage. The result is a standout bathroom that blends period charm with modern practicality, both functional and a pleasure to spend time in.