
The newly converted attic needed to work as both a welcoming guest bedroom and practical storage space for the homeowners. With sloping ceilings, awkward corners, and limited full-height walls, the design focused on making clever use of every available inch without compromising how the room looked or felt.

The Ask
Create storage for clothes and accessories in the newly converted attic space to maximise the space, including around the eaves. The room would be used as a guest bedroom as well as storage, so it had to feel welcoming to visitors whilst being practical for the homeowners.
The Challenge
With no full-height walls for conventional wardrobes or storage, the roof structure created an unusual spatial challenge. Awkward corners and low-level areas offered valuable floor space but limited height, so every inch needed to work hard while remaining practical and accessible.
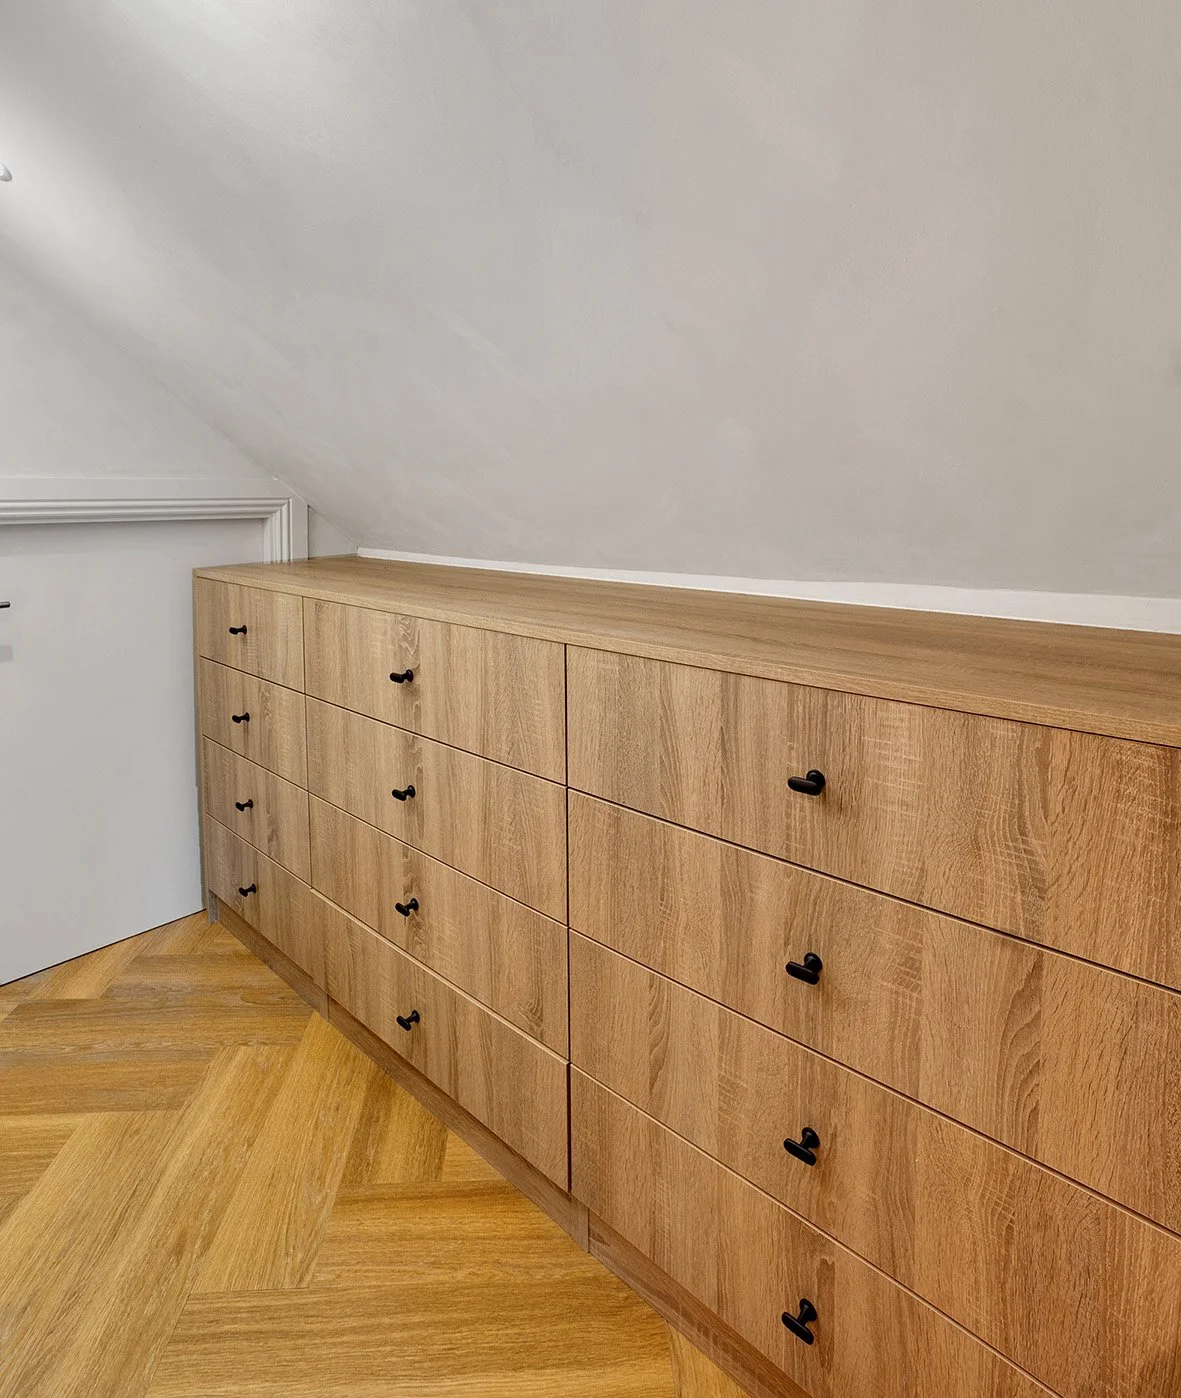
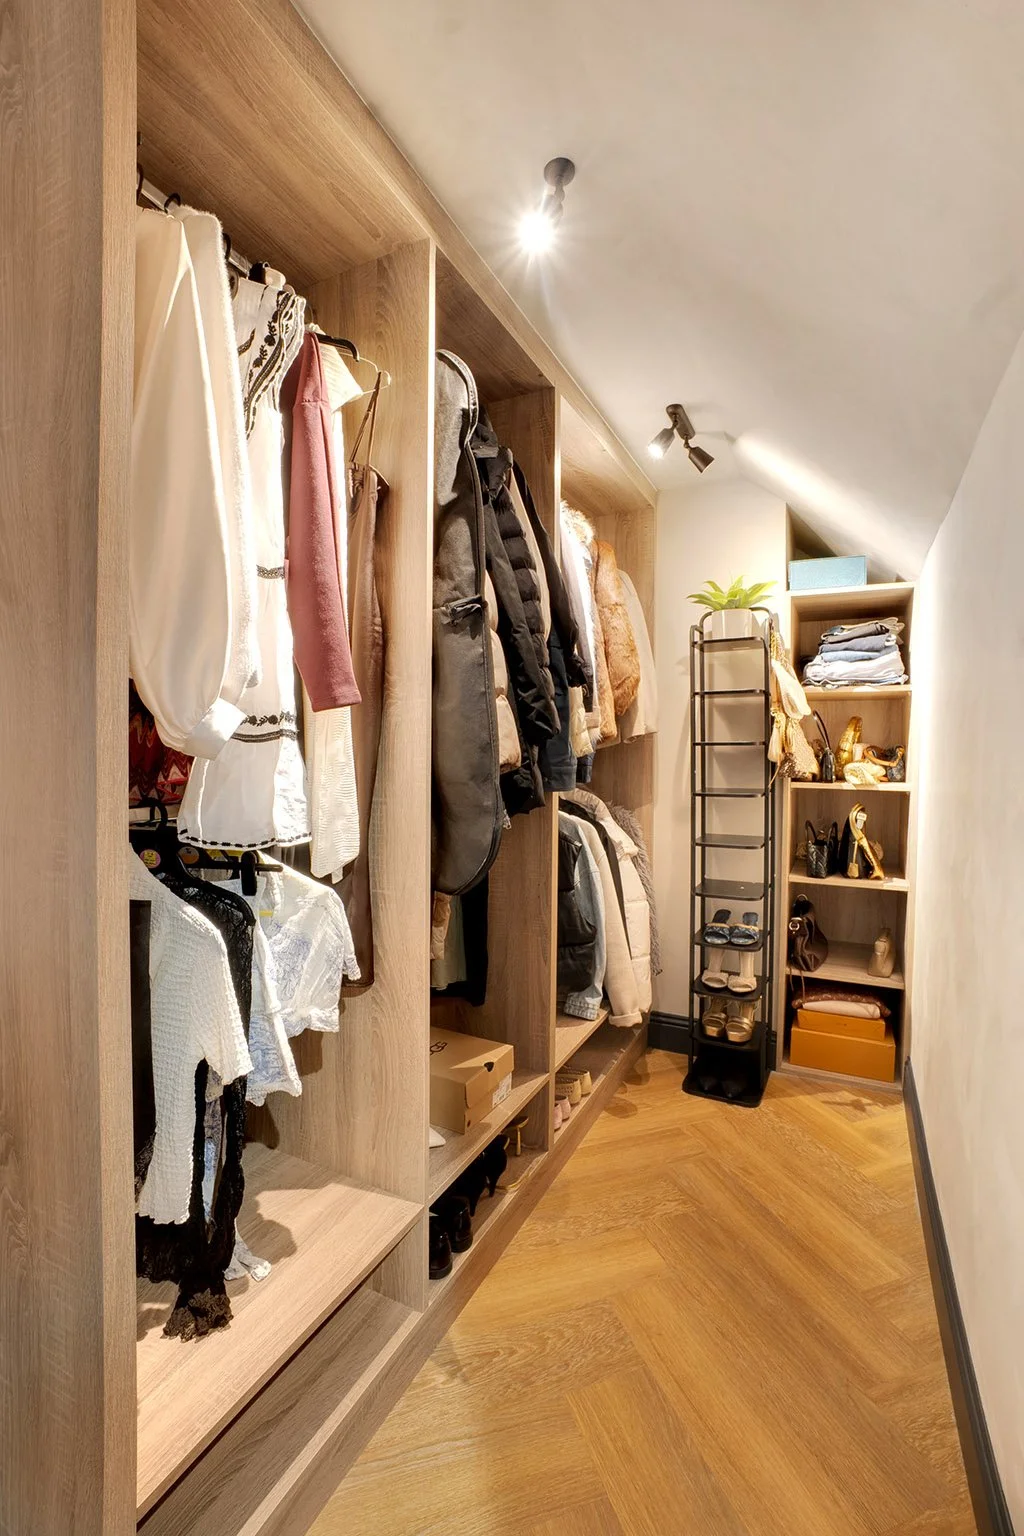
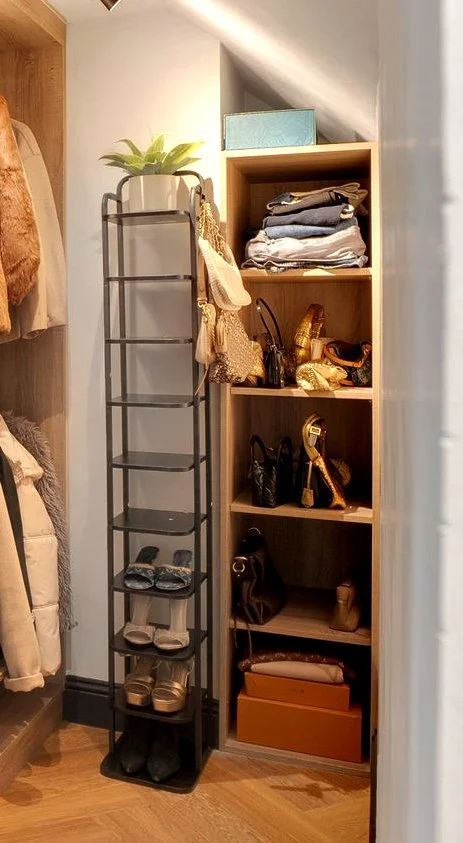
Our Solution