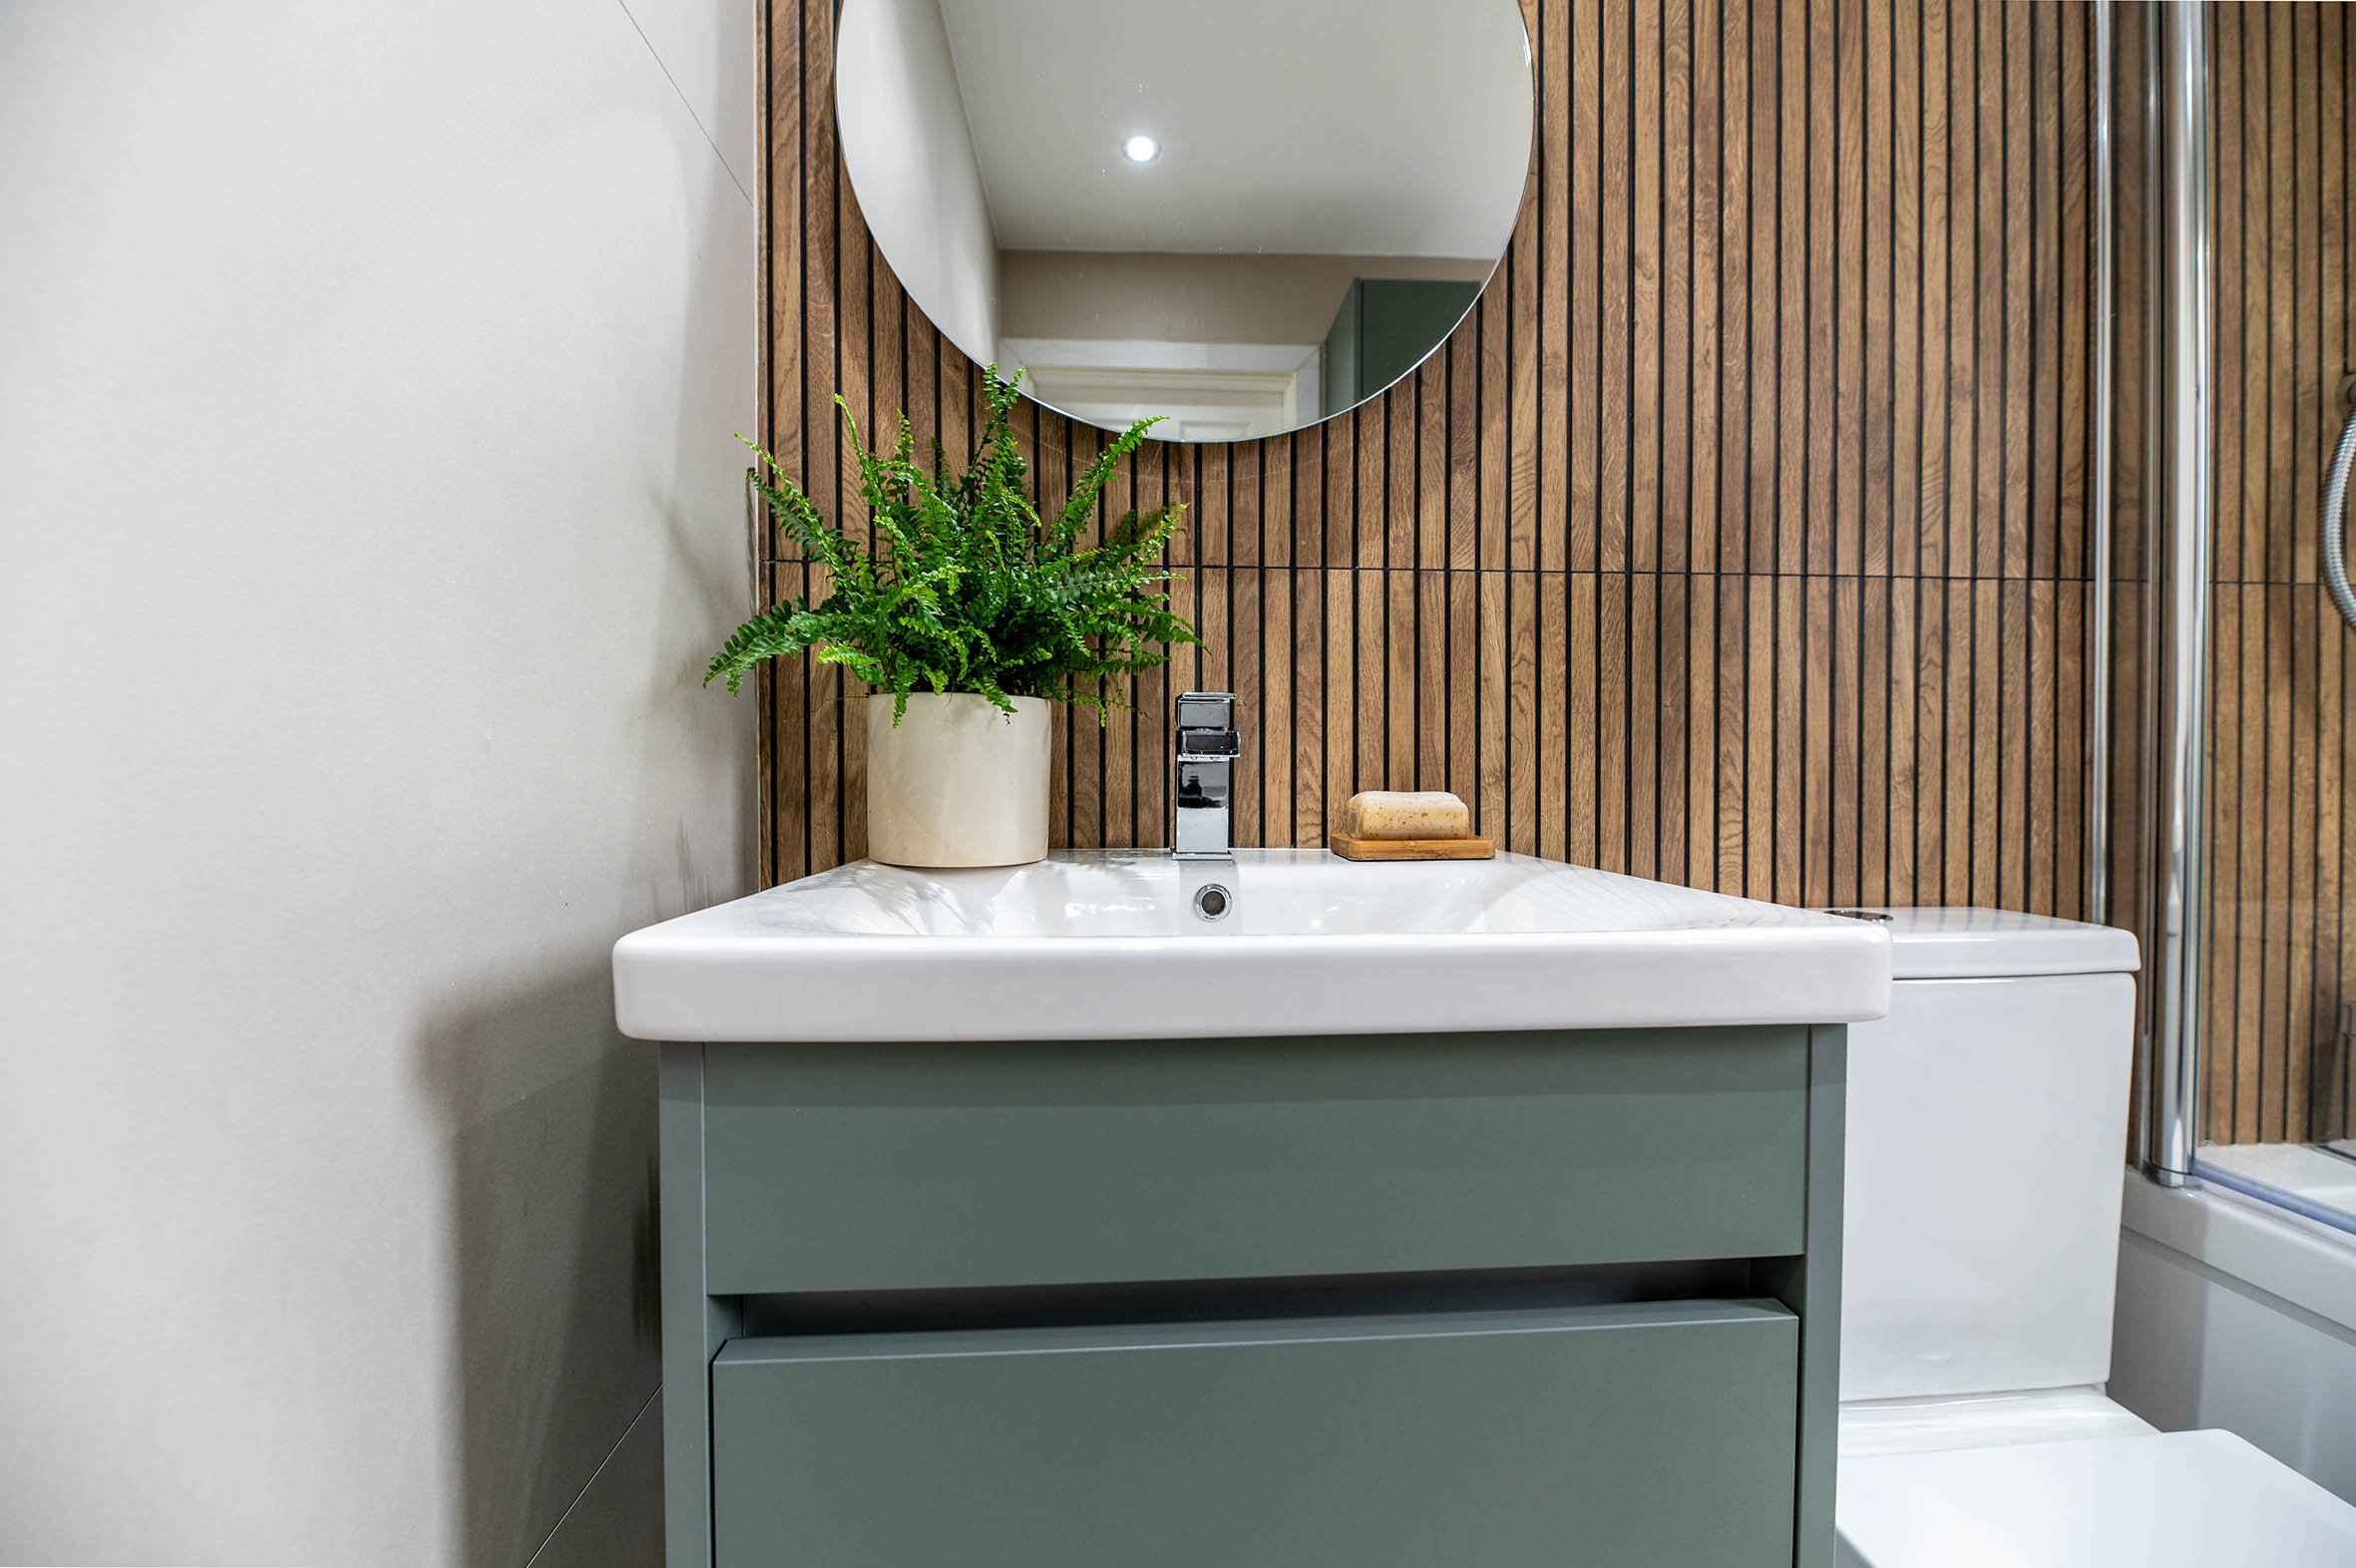
This compact family bathroom needed to work harder for everyday life. The existing layout caused damp issues and made the space feel tight and cluttered. The aim was to create a calm, nature‑inspired bathroom that felt more open while solving the practical challenges of a small‑space renovation.
The Ask
Design a hard‑working family bathroom that feels serene and welcoming, while resolving the issue of shower water hitting the window and causing damp. The space needed improved flow, better function, and a palette rooted in natural finishes.
The Challenge
The shower sat directly in front of a window, with two panes, leading to water pooling and mould, a common challenge in small bathroom layouts. With limited wall space, the layout required careful rethinking to maximise openness and reduce maintenance.
“We've just recently had our bathroom done by Fiona. From start to finish, she's been great. I had a rough idea what I wanted, but she made it all come together. Advised what worked with what and gave lots of different options on design and cost. Her team, who Brian led, were absolutely fantastic as well!! I can't find a flaw anywhere; absolutely recommend for any project! Thanks again, Fiona. We love it.”
Michelle Stalker

Our Solution
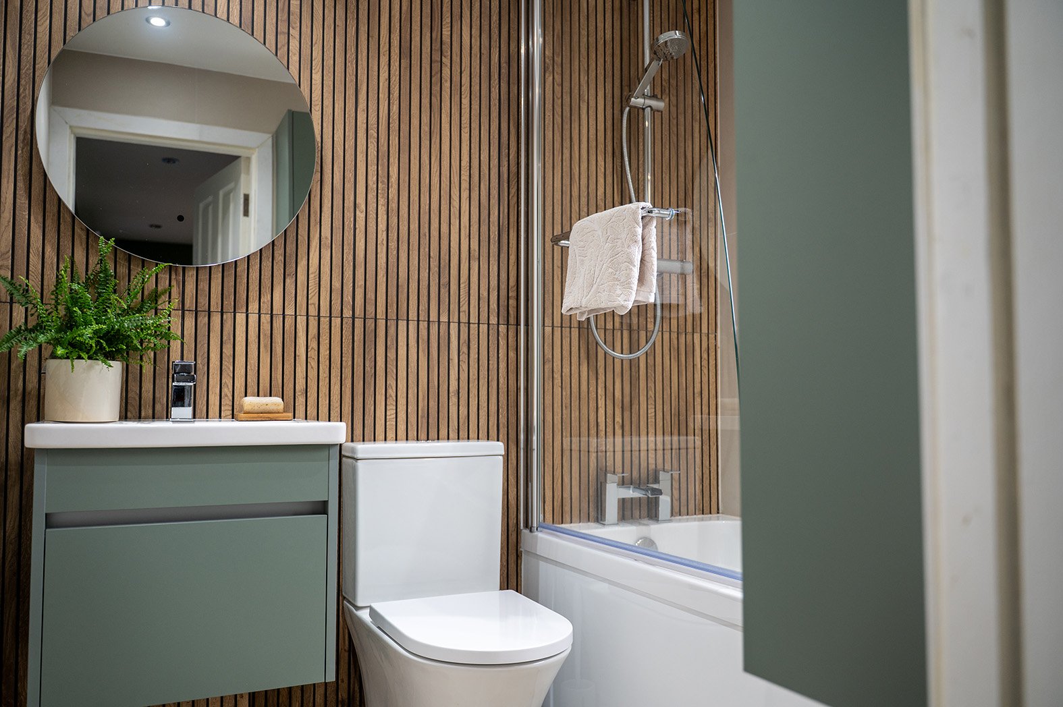
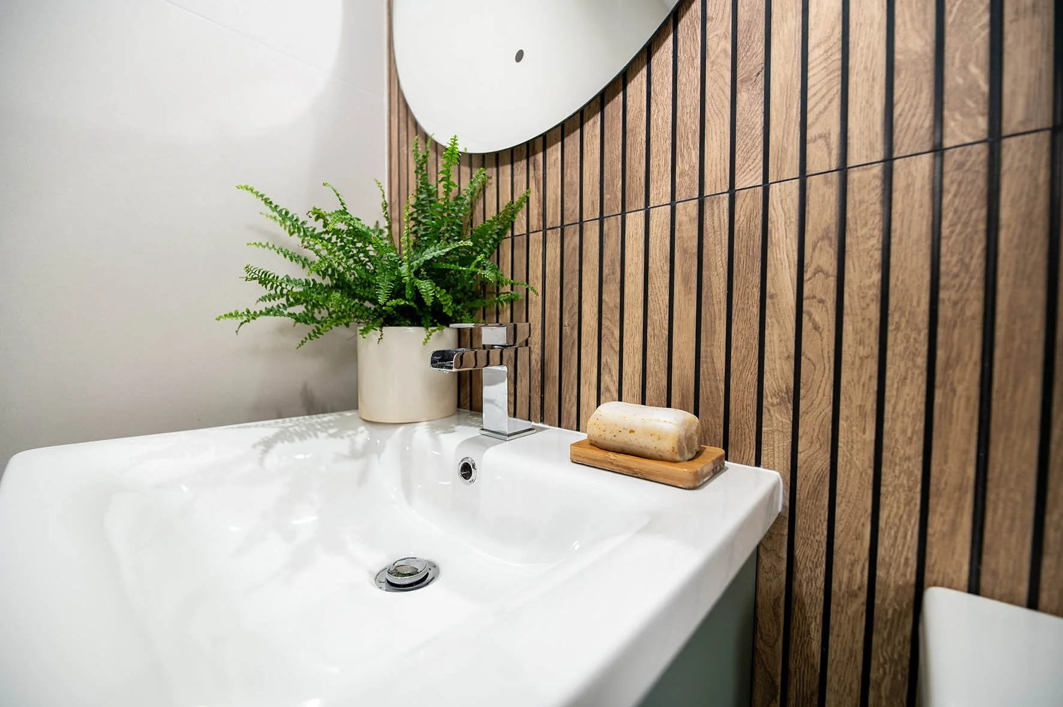
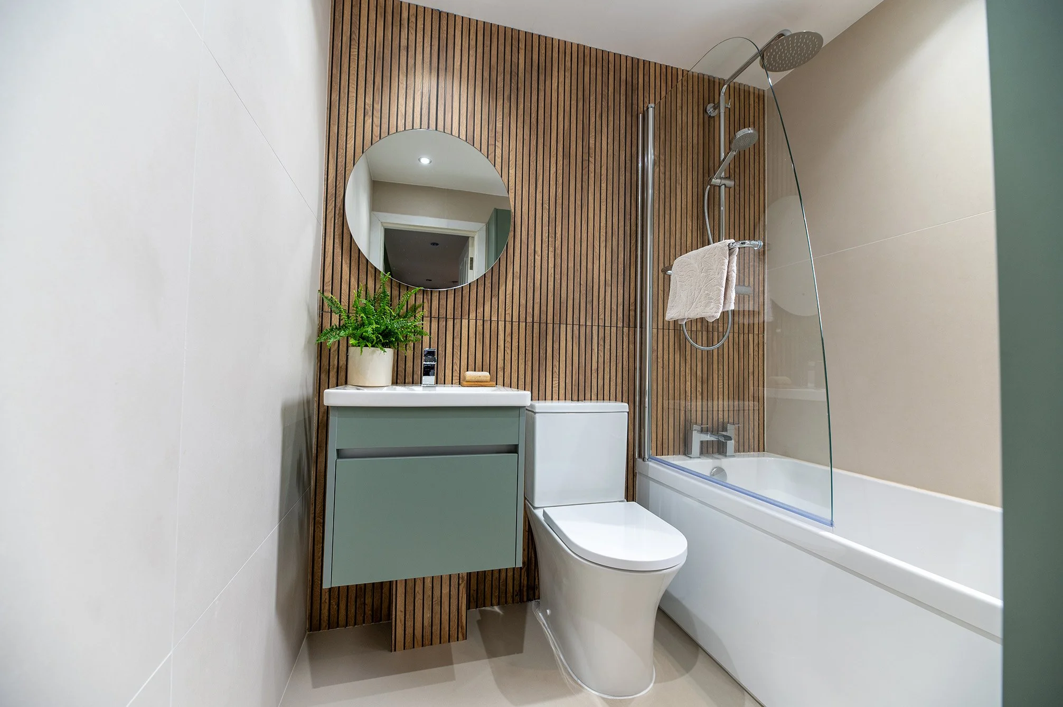
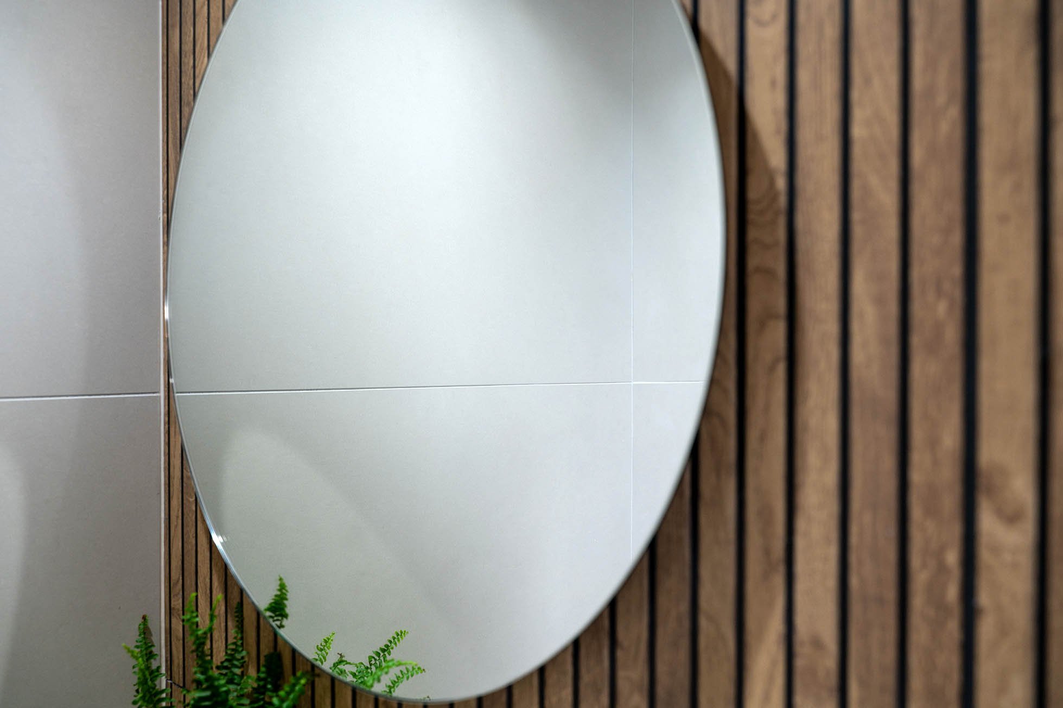
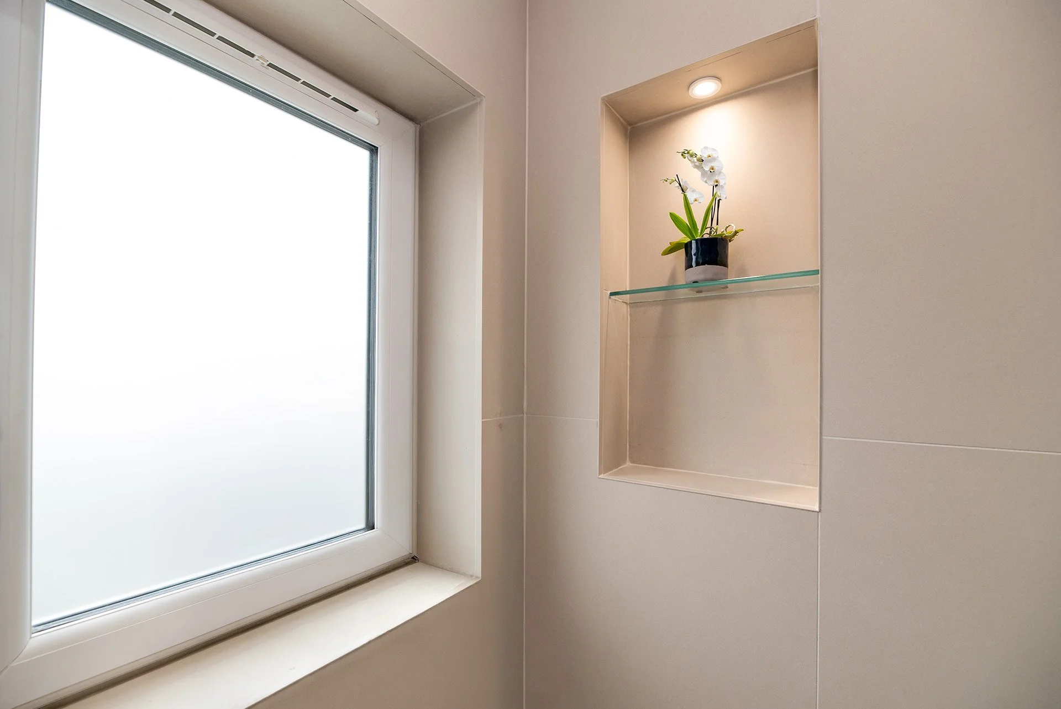
We reconfigured the room by blocking up one pane of the window, leaving the external aesthetic the same but gaining much-needed wall space inside. This allowed us to reposition the shower to eliminate the damp‑prone area. Wall‑hung furniture and underfloor heating freed up floor space, helping the room feel larger. Soft green tones, wood‑effect tiles and layered lighting introduced warmth and texture. The finished bathroom feels light, calm and beautifully balanced - delivering everything a busy household needs.